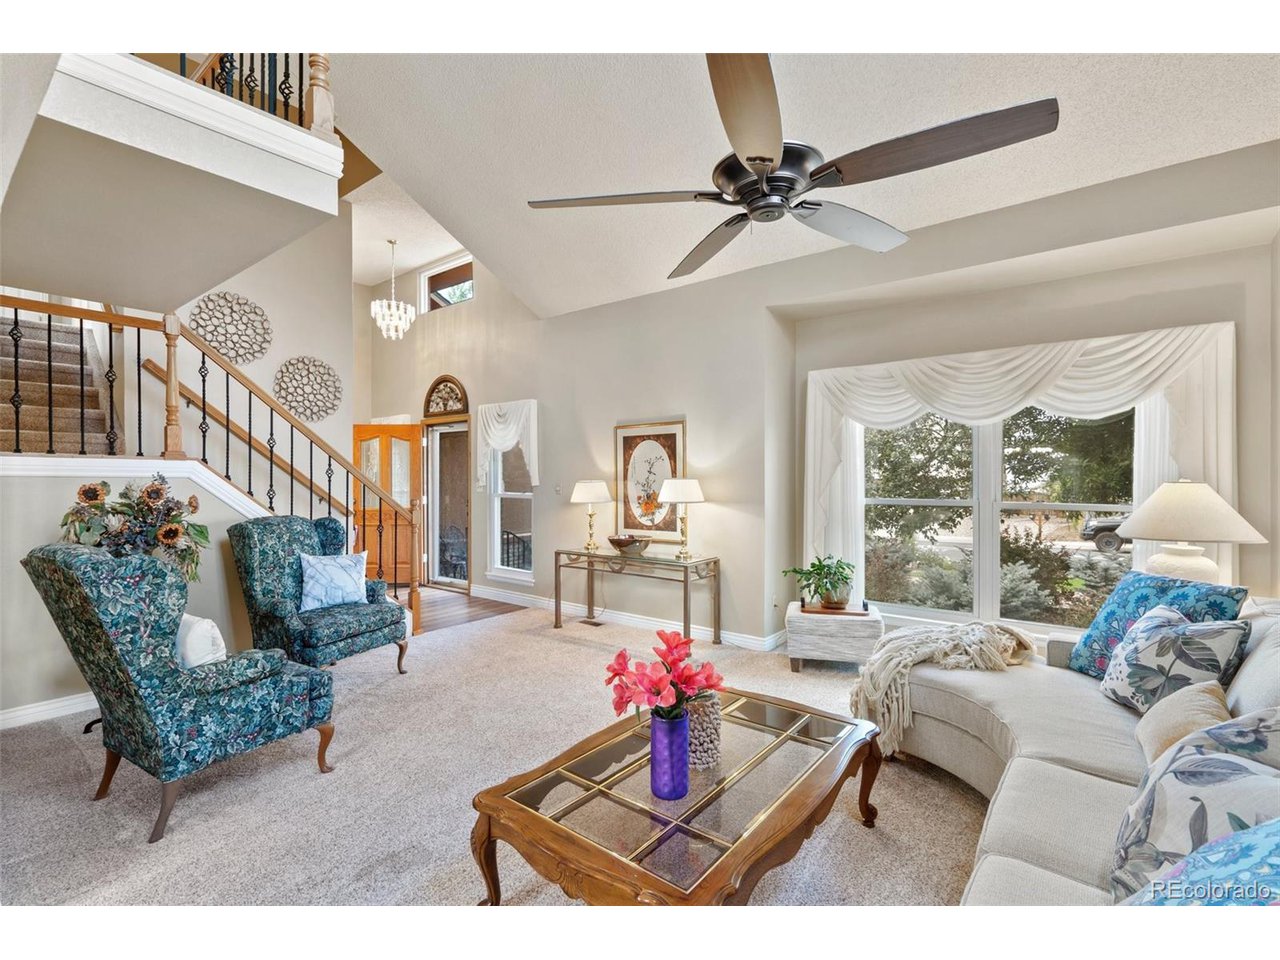
Property photo 1
Property photo 2
Property photo 3
Property photo 4
Property photo 5
5 Beds
4 Baths
3,480 sqft

$577,500

8269 Brigantine Dr, Colorado Springs CO, 80920

Price per sqft$165.95
Built in1983
Property size3,480 sqft
Property typeResidential
Courtesy of eXp Realty, LLC, Lisa Fisk Listing Contact: [email protected],719-359-1244

Overview

Sold

Listed Aug 11, 2023

Updated Aug 6

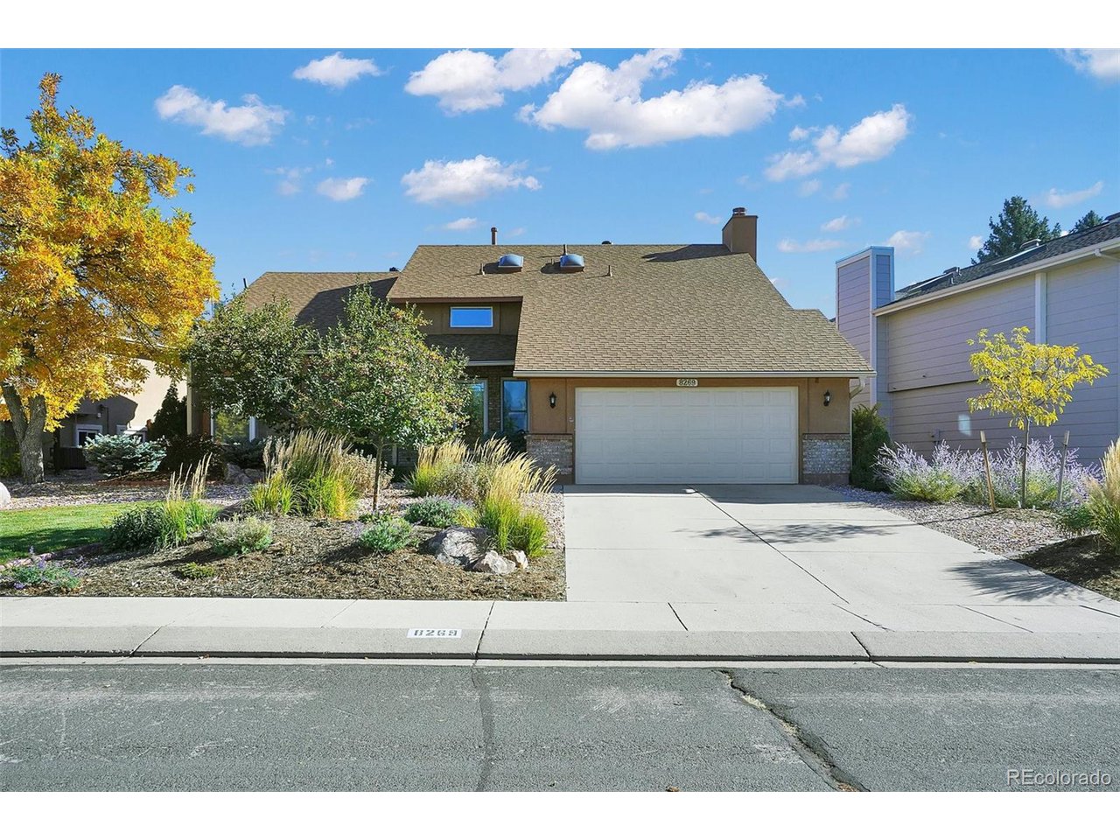
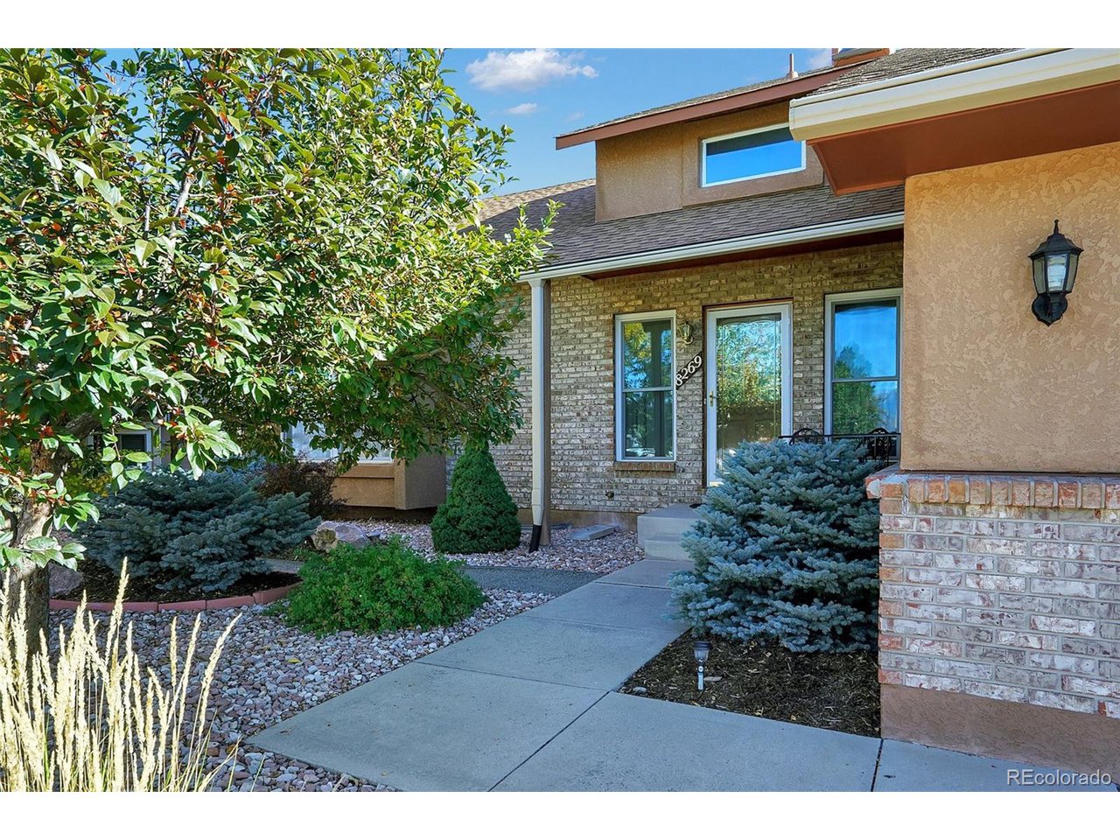
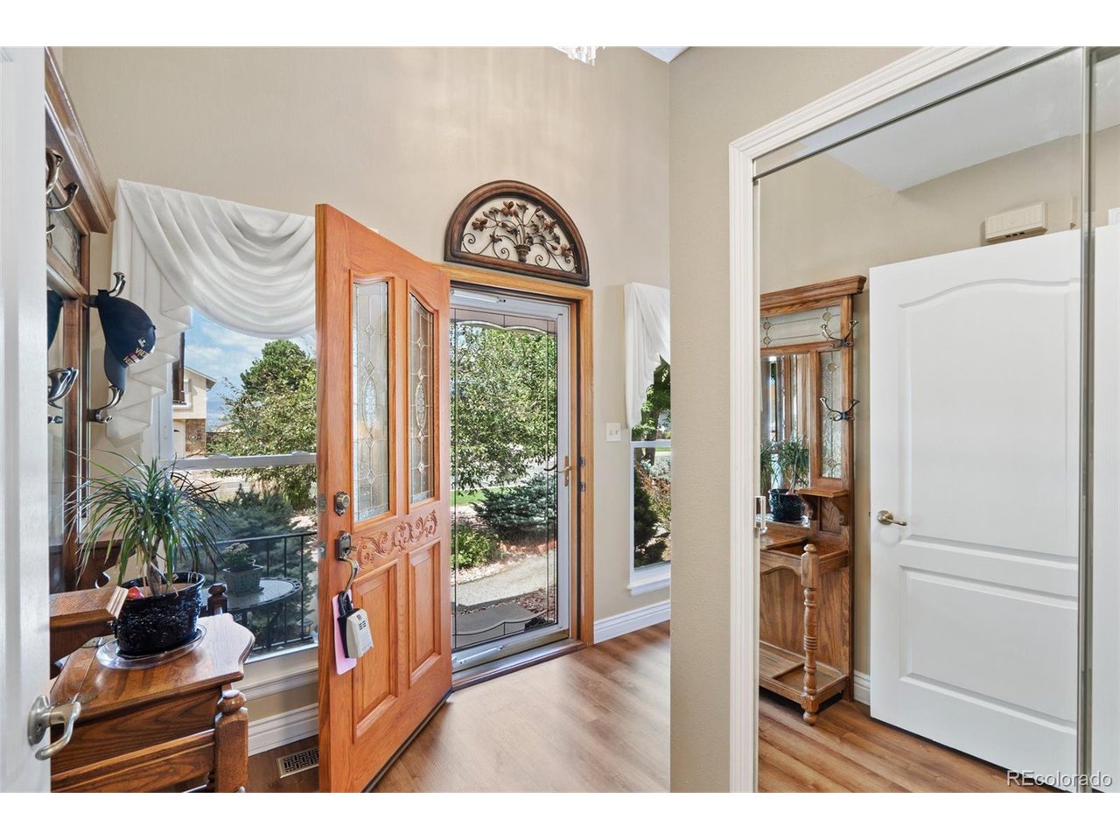
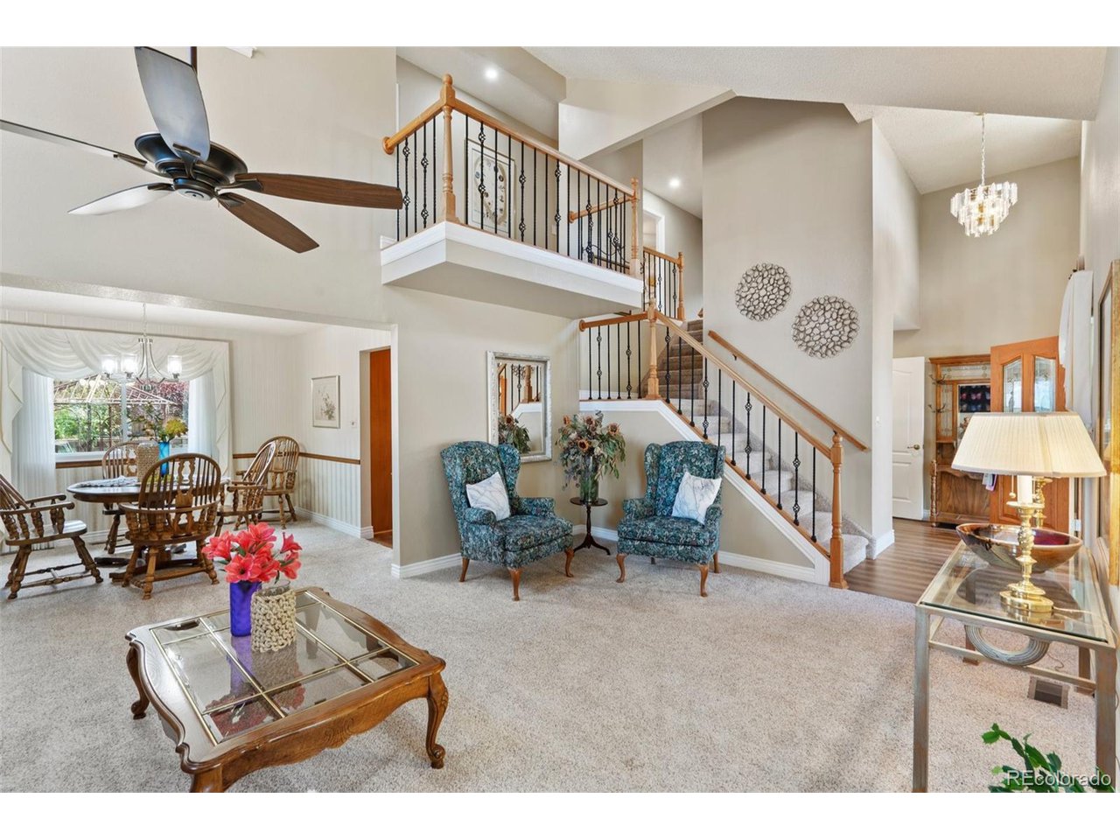
Located in the heart of Briargate, this home is centrally located to multiple parks, schools, & other amenities. The 2-story entryway leads you immediately into the living room adorned w/ vaulted ceilings & beautiful mountain views! The living room adjoins the dining room, which offers a view of the professionally landscaped backyard. The updated kitchen features granite counters, an electric cooktop, travertine tile backsplash with mosaic tile accent, custom hood, knotty Alder cabinets that include dove-tailed soft-close drawers & pull-outs, crown molding on the upper cabinets, 45-degree cabinets, & an under-mount kitchen sink w/ a window over-looking the backyard. Adjoining the kitchen is the informal eating nook w/ pendant lighting. On the other side of the kitchen is the family room featuring carpet, gas fireplace, & walkout to the 19x30 patio, partially covered w/ a pergola. Also on the main level are an updated 1/2 bath w/ custom vanity, & laundry room w/ cabinets for storage! Upstairs features a 10x13 loft bedroom overlooking the main level living room, two 10x10 bedrooms, Juliet balcony, dual linen closets, full bath featuring quartz counters & deep tub/shower combo w/ built-in niches. The primary bedroom is also located on the upper level & has a custom 9x6 walk-in closet, attached 3/4 bath w/ tile flooring, vanity w/ quartz counters, under-mount sink, & shower w/ built-in bench & built-in niches. The basement has a large carpeted 2nd family room, an updated 5th bedroom with 9x6 walk-in closet, updated ensuite 3/4 bathroom that includes a double vanity, tile flooring, frameless glass shower w/ rock shower pan, tiled walls w/ mosaic tile inlay. The flex area off the 2nd family room is perfect for a movie/theater room, 2nd kitchen, or a possible 6th bedroom! Many details include xeriscape landscaping, stucco & brick exterior, A/C, storage above the garage in the attic, brand new roof, & more!

Additional information

MLS® ID
5136040

Interior Features

Bedrooms
5
Bathrooms
4
Fireplace
Yes
Cooling
Yes
Heating
Yes
Basement
No

Exterior Features

Lot Size
0.17 Acres

Other Property Details

Taxes
$1,503
Tax Frequency
Annually
Association Fee Frequency
Quarterly
Garage
Yes
View
Yes

Also listed on formerly known as Pikes Peak Multiple Listing Service

MLS provider logo

Listings courtesy of Information and Real Estate Services, LLC (IRES) as distributed by MLS GRID

All information deemed reliable but not guaranteed and should be independently verified. All properties are subject to prior sale, change or withdrawal. Neither listing broker(s) nor Charles Renaud shall be responsible for any typographical errors, misinformation, misprints and shall be held totally harmless. Properties displayed may be listed or sold by various participants in the MLS. 

Based on information submitted to the MLS GRID as of 3:20 AM UTC on 8/6/2026. All data is obtained from various sources and may not have been verified by broker or MLS GRID. Supplied Open House Information is subject to change without notice. All information should be independently reviewed and verified for accuracy. Properties may or may not be listed by the office/agent presenting the information.

©2026 Information and Real Estate Services, LLC (IRES). All rights reserved.

DMCA Notice 

Powered by Luxury Presence