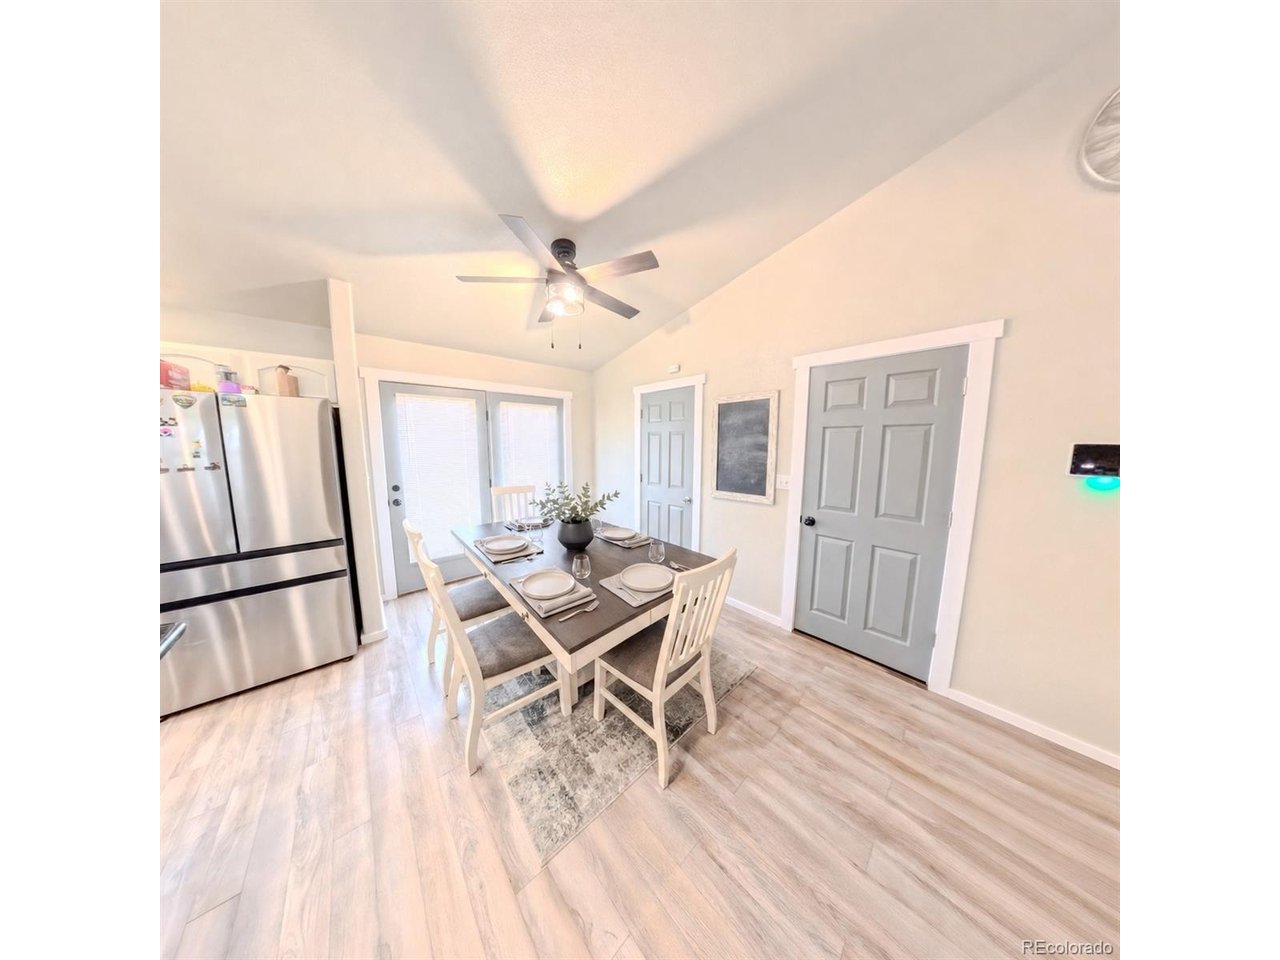
Property photo 1
Property photo 2
Property photo 3
Property photo 4
Property photo 5
4 Beds
3 Baths
2,081 sqft

$389,000

1434 N Ladonia Dr, Pueblo West CO, 81007

Price per sqft$186.93
Built in2005
Property size2,081 sqft
Property typeResidential
Courtesy of RE/MAX Full House Inc., Connie Lybarger Listing Contact: [email protected],303-622-6879

Overview

Active

Listed Jul 31, 2026

Updated 17h ago

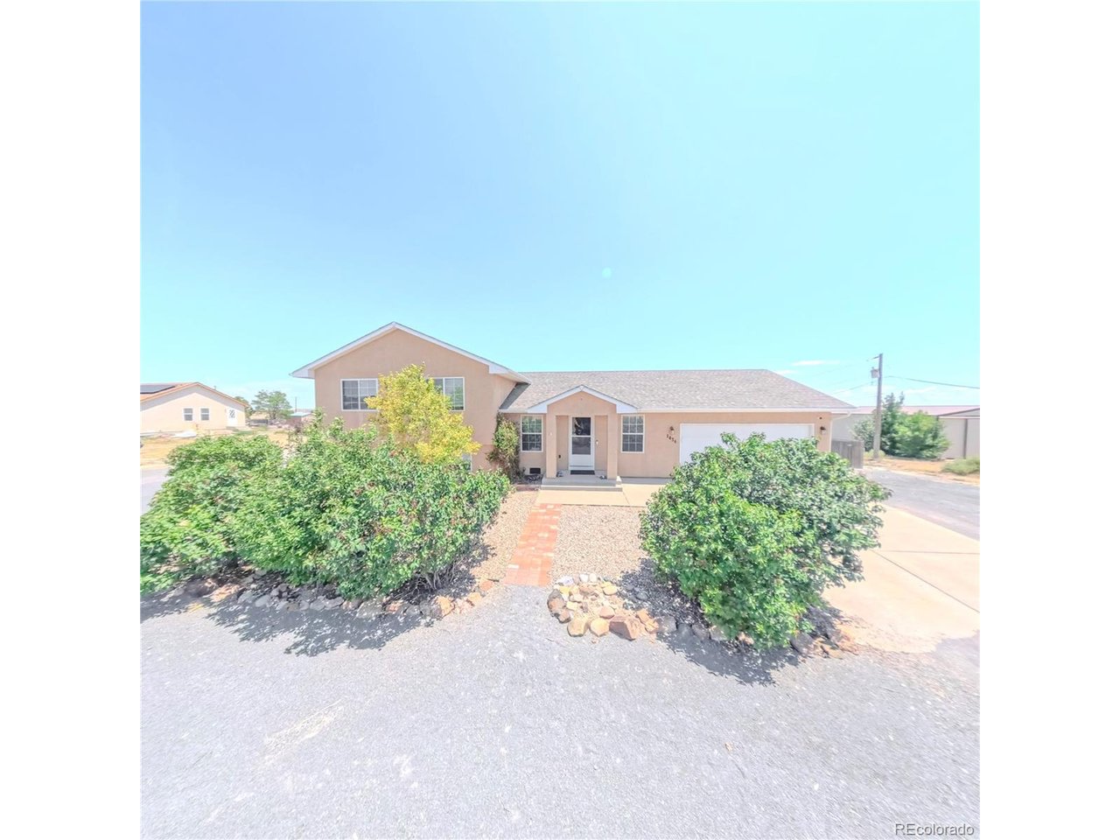
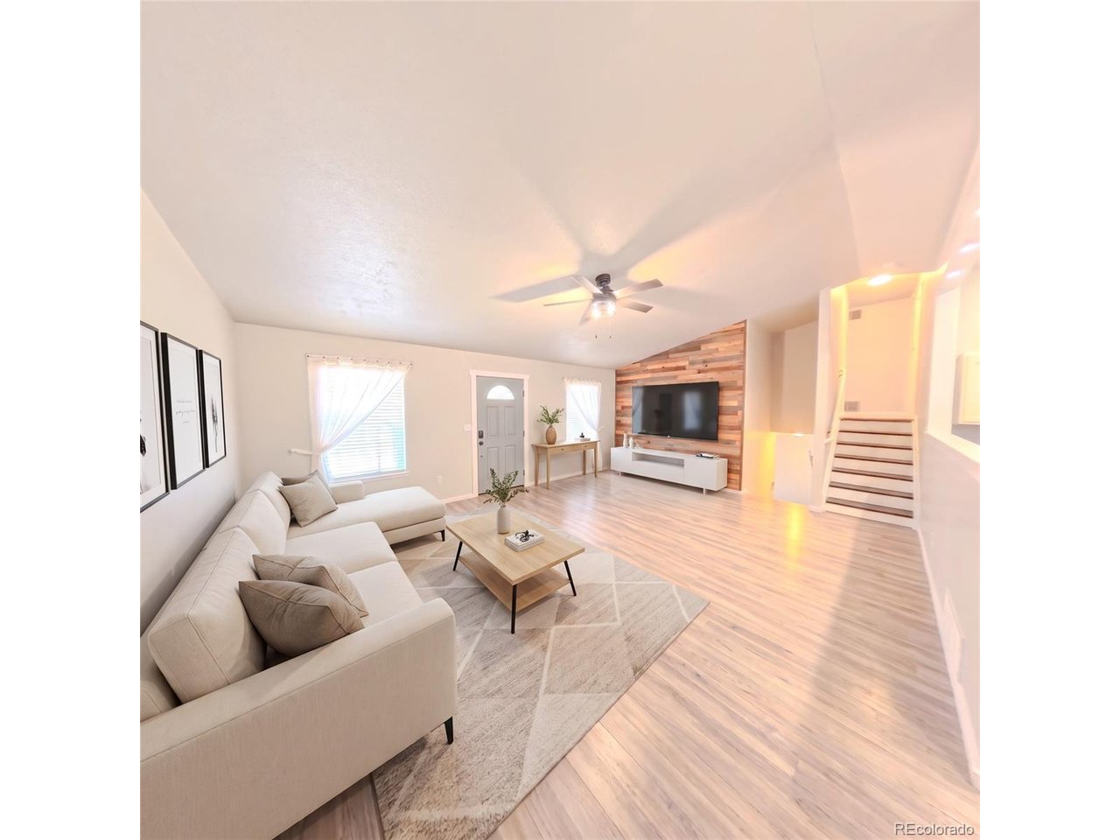
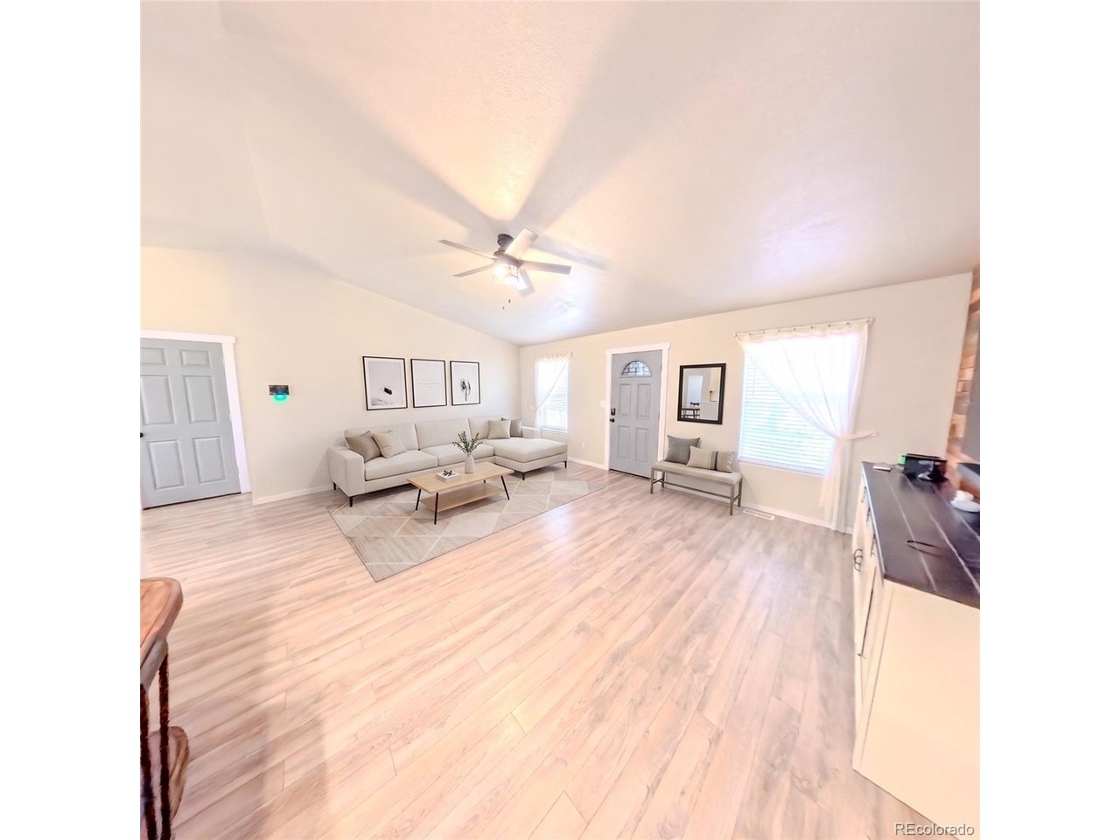
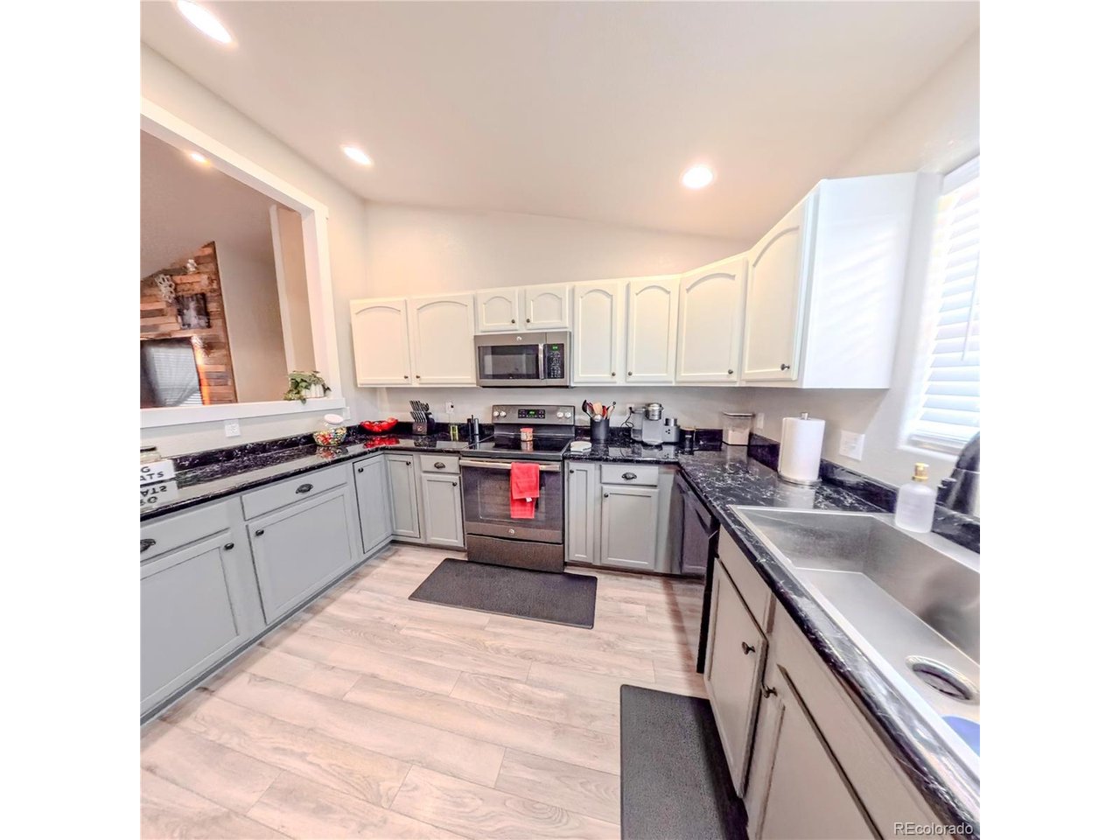
Welcome to this spacious 4-bedroom, 3-bath tri-level home set on more than an acre in the highly sought-after north Pueblo West area. This property offers the ideal blend of quiet country living with the convenience of nearby amenities. Schools are just a 5-10 minute drive away, and shopping, dining, and everyday essentials are within 5-20 minutes. Located just one road off a paved street, the home provides easy access while maintaining a peaceful, private setting. The fenced backyard adds privacy, helps block the wind, and creates a great space for pets or other animals. Inside, you'll find an open-concept kitchen-something not often seen in tri-level homes. Instead of the typical enclosed layout, this kitchen flows directly into the main living area, making it perfect for gatherings and comfortable day-to-day living. With plenty of cabinets and generous counter space, you'll have all the room you need for cooking, storage, and hosting. This Pueblo West property offers space, functionality, and a calm location without sacrificing convenience. Additional features include Class 4 shingles that may help reduce insurance costs, Govee lighting, a Nest thermostat, security upgrades, and a radon mitigation system. The dishwasher and garbage disposal are newer, TV mounts will remain, and the septic system has already been inspected. If you're looking for a home that truly, has it all, this one is ready to welcome you.

$2,588/mo

Est. mortgage payment based on a $389,000 home price.

All estimates are provided by Luxury Presence for informational purposes only. Actual amounts may vary.

Additional information

MLS® ID
2233756

Interior Features

Bedrooms
4
Bathrooms
3
Fireplace
Yes
Cooling
Yes
Heating
Yes
Basement
Yes

Exterior Features

Lot Size
1.06 Acres

Other Property Details

Taxes
$2,908
Tax Frequency
Annually
Garage
Yes
View
Yes

Also listed on REColorado and PAR

MLS provider logo

Listings courtesy of Information and Real Estate Services, LLC (IRES) as distributed by MLS GRID

All information deemed reliable but not guaranteed and should be independently verified. All properties are subject to prior sale, change or withdrawal. Neither listing broker(s) nor Charles Renaud shall be responsible for any typographical errors, misinformation, misprints and shall be held totally harmless. Properties displayed may be listed or sold by various participants in the MLS. 

Based on information submitted to the MLS GRID as of 3:17 AM UTC on 10/20/2026. All data is obtained from various sources and may not have been verified by broker or MLS GRID. Supplied Open House Information is subject to change without notice. All information should be independently reviewed and verified for accuracy. Properties may or may not be listed by the office/agent presenting the information.

©2026 Information and Real Estate Services, LLC (IRES). All rights reserved.

DMCA Notice 

Powered by Luxury Presence