Property photo 1
Property photo 2
Property photo 3
Property photo 4
Property photo 5
3 Beds
2 Baths
1,790 sqft

$529,950

2801 N 5th Street, Canon City CO, 81212

Price per sqft$296.06
Built in2002
Property size1,790 sqft
Property typeResidential

Overview

Active

Listed Aug 20, 2026

Updated 4 weeks ago

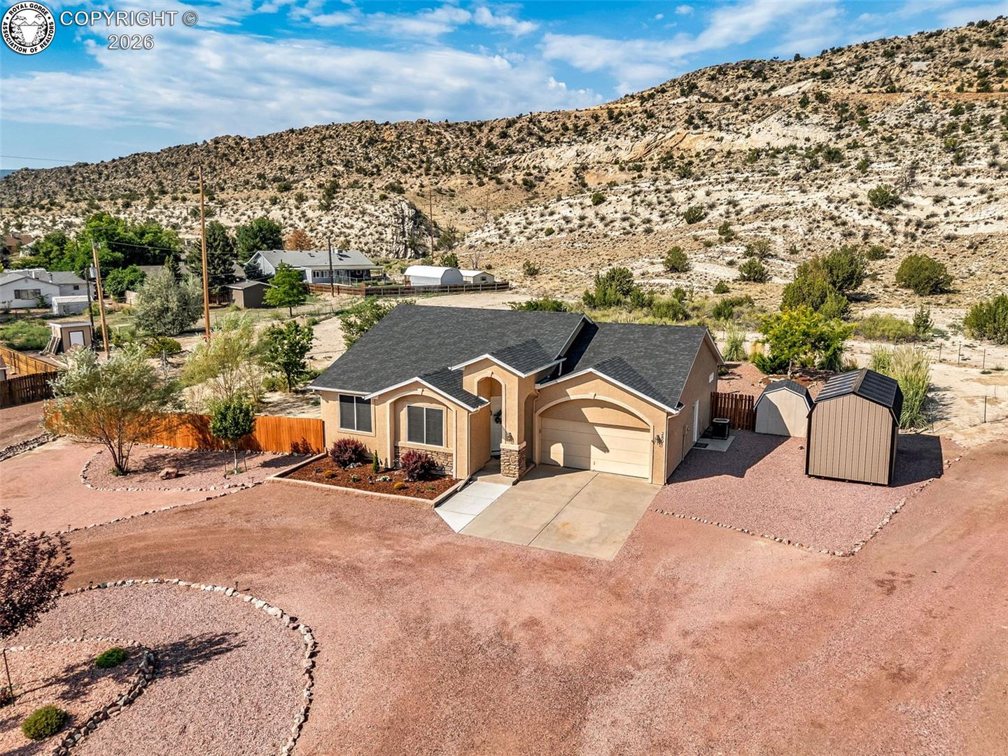
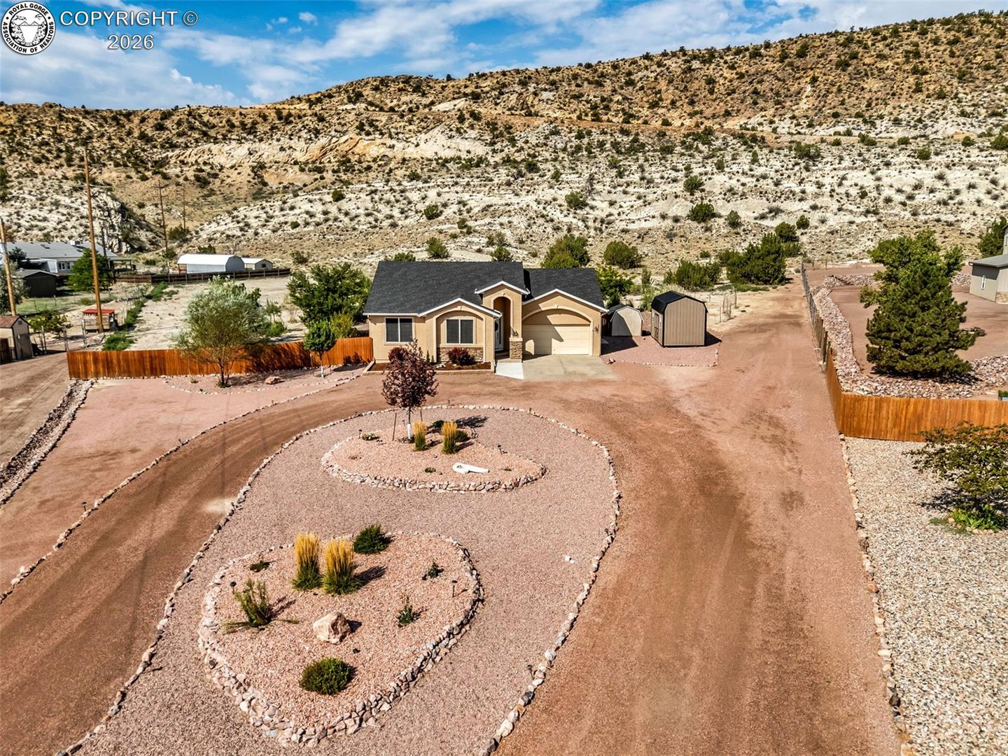
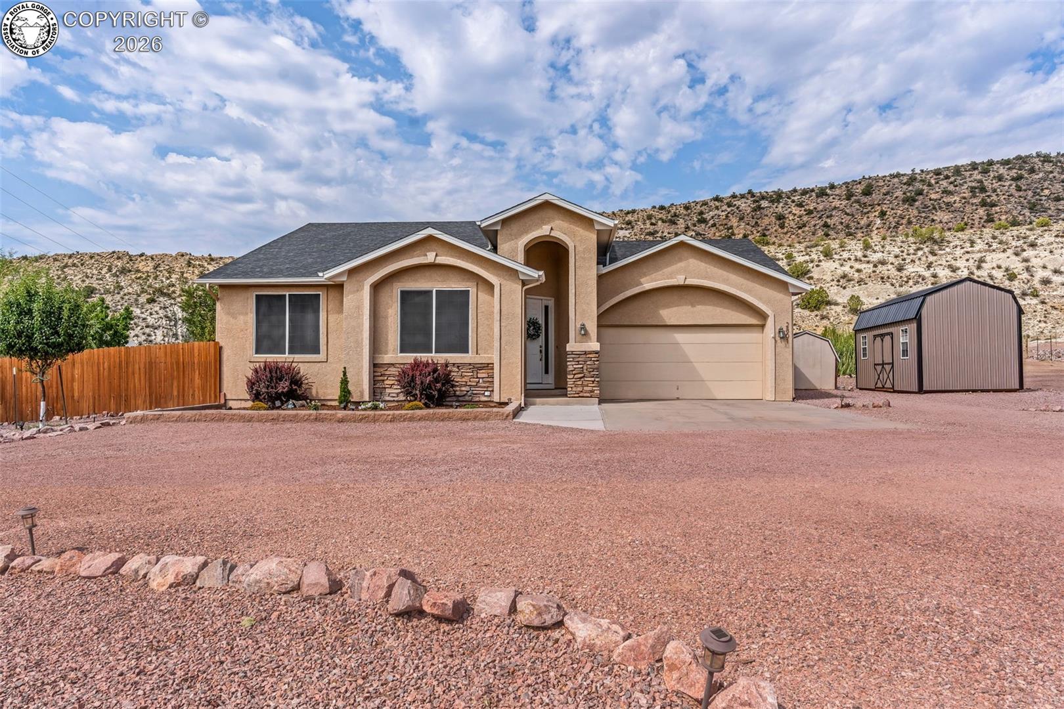
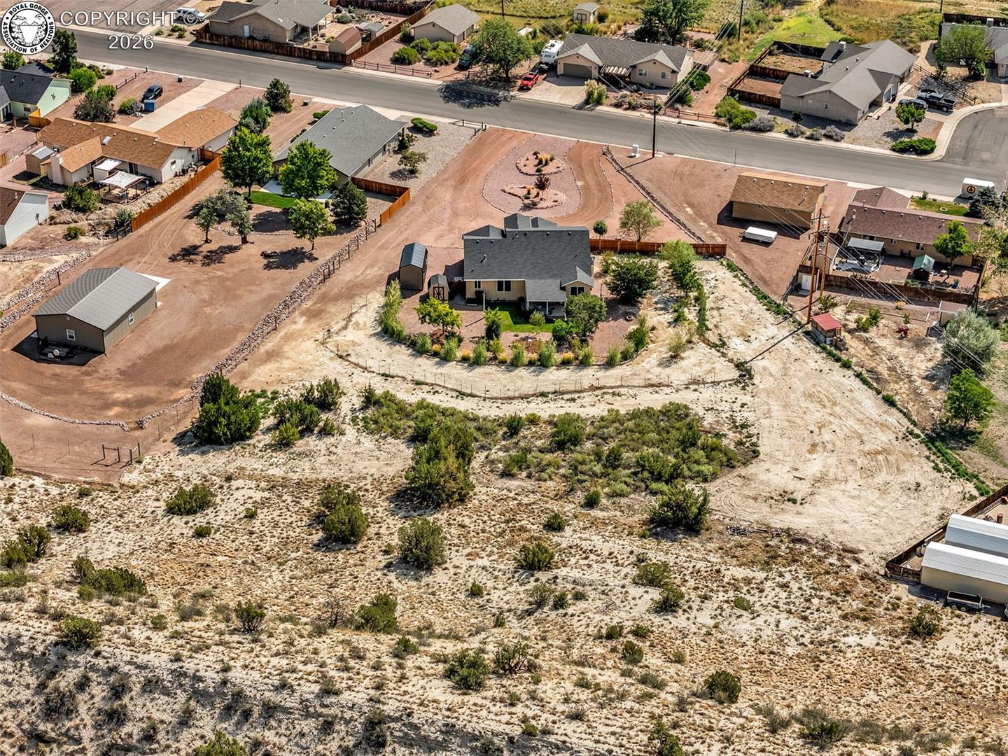
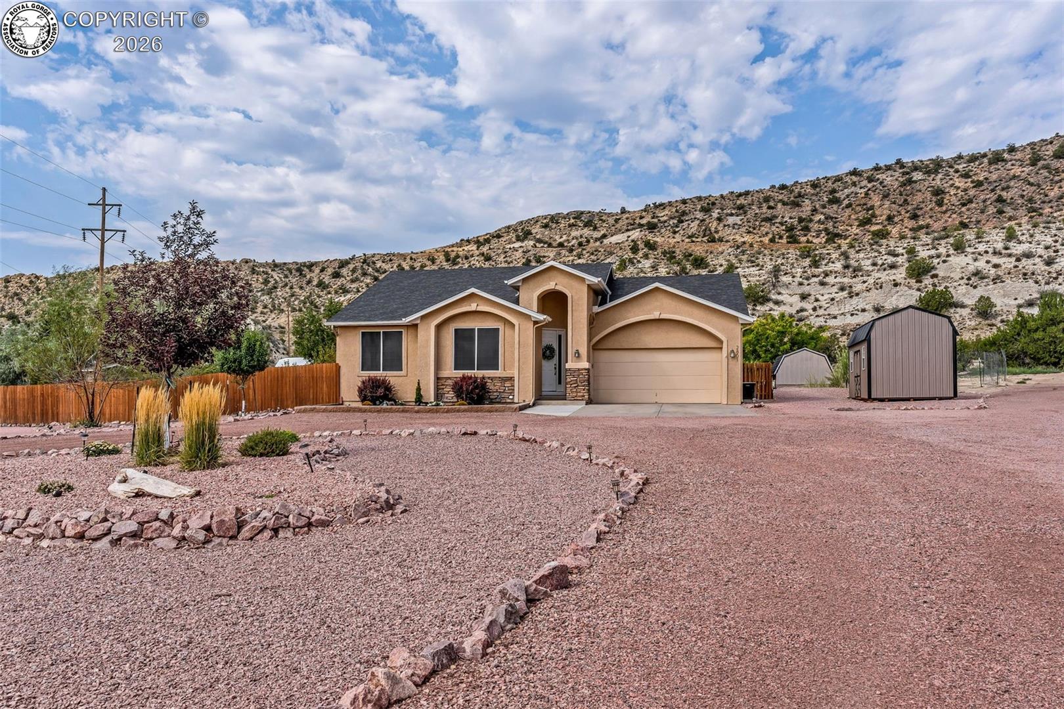
Set against the gorgeous backdrop of Skyline Drive on the north side of town, this exceptional 1,790-square-foot ranch home offers a rare combination of space, privacy, and peaceful outdoor living on 1.5 meticulously maintained acres. From the moment you arrive, the long circular driveway and impressive curb appeal set the tone for what awaits inside. The thoughtfully designed home features three bedrooms, two bathrooms, and a dedicated office, along with an inviting open floor plan, modern finishes, and a desirable split-bedroom layout. The beautifully updated kitchen features granite countertops, custom cabinetry, abundant storage, updated appliances, a double oven, and a spacious eat-in island—perfect for everyday living or entertaining. Step outside to your own private retreat, where mature landscaping, fruit trees, and a large covered patio create an ideal setting for relaxing and entertaining. A fire pit provides the perfect gathering spot, while the fully fenced yard with deer fencing helps protect the meticulously cared-for grounds. A drip irrigation system makes maintaining the extensive landscaping more convenient, and two large storage sheds provide valuable additional storage. With 1.5 acres of usable space, there is also plenty of room to bring your vision to life, including an ideal location already in place for a future detached garage or shop. All of this is tucked away in a desirable neighborhood while remaining conveniently close to walking trails, parks, and schools. This is a thoughtfully maintained property that offers space to expand, privacy, and a setting that are increasingly hard to find. Welcome home!

$3,526/mo

Est. mortgage payment based on a $529,950 home price.

All estimates are provided by Luxury Presence for informational purposes only. Actual amounts may vary.

Additional information

MLS® ID
4009356

Interior Features

Bedrooms
3
Bathrooms
2
Fireplace
Yes
Cooling
Yes
Heating
Yes
Basement
No

Exterior Features

Lot Size
1.51 Acres

Other Property Details

Taxes
$2,814
Tax Frequency
Annually
MLS provider logo

Listed by Nick J. Sartori with Real Broker, LLC
Listing Contact: (719) 406-4056 

The IDX display contains information sourced from the Royal Gorge Association of REALTORS® as of 9/25/2026. This data is intended solely for personal, non-commercial use and is not to be utilized for any other purposes except to identify potential properties for purchase. Although the MLS data displayed is typically considered reliable, it is not guaranteed to be accurate by the MLS. Buyers are responsible for verifying the accuracy of all information and are advised to conduct their own investigations or seek professional assistance. Other sources besides the Listing Agent may have contributed to the MLS data presented. Unless expressly specified in writing, the Broker/Agent has not confirmed any information obtained from external sources. The Broker/Agent may or may not have acted as the Listing and/or Selling Agent and cannot guarantee the accuracy of property locations displayed on any map. Any compensation offers are solely made to participants of the MLS where the listing is registered.

©2026 Royal Gorge Association of REALTORS® all rights reserved.

Data last updated on 9/25/2026 at 3:35 AM UTC

Powered by Luxury Presence