Leave a Message

Thank you for your message. I will be in touch with you shortly.

Explore Properties
8102 Radcliff Drive
8102 Radcliff Drive
8102 Radcliff Drive
8102 Radcliff Drive
8102 Radcliff Drive
8102 Radcliff Drive
8102 Radcliff Drive
8102 Radcliff Drive
8102 Radcliff Drive
8102 Radcliff Drive
8102 Radcliff Drive
8102 Radcliff Drive
8102 Radcliff Drive
8102 Radcliff Drive
8102 Radcliff Drive
8102 Radcliff Drive
8102 Radcliff Drive
8102 Radcliff Drive
8102 Radcliff Drive
8102 Radcliff Drive
8102 Radcliff Drive
8102 Radcliff Drive
8102 Radcliff Drive
8102 Radcliff Drive
8102 Radcliff Drive
8102 Radcliff Drive
8102 Radcliff Drive
8102 Radcliff Drive
8102 Radcliff Drive
8102 Radcliff Drive
8102 Radcliff Drive
8102 Radcliff Drive
8102 Radcliff Drive
8102 Radcliff Drive
8102 Radcliff Drive
8102 Radcliff Drive
8102 Radcliff Drive
8102 Radcliff Drive
8102 Radcliff Drive
8102 Radcliff Drive
8102 Radcliff Drive
8102 Radcliff Drive
8102 Radcliff Drive
SEE ALL PHOTOS
8102 Radcliff Drive
8102 Radcliff Drive
8102 Radcliff Drive
8102 Radcliff Drive
8102 Radcliff Drive
8102 Radcliff Drive
8102 Radcliff Drive
8102 Radcliff Drive
8102 Radcliff Drive
8102 Radcliff Drive
8102 Radcliff Drive
8102 Radcliff Drive
8102 Radcliff Drive
8102 Radcliff Drive
8102 Radcliff Drive
8102 Radcliff Drive
8102 Radcliff Drive
8102 Radcliff Drive
8102 Radcliff Drive
8102 Radcliff Drive
8102 Radcliff Drive
8102 Radcliff Drive
8102 Radcliff Drive
8102 Radcliff Drive
8102 Radcliff Drive
8102 Radcliff Drive
8102 Radcliff Drive
8102 Radcliff Drive
8102 Radcliff Drive
8102 Radcliff Drive
8102 Radcliff Drive
8102 Radcliff Drive
8102 Radcliff Drive
8102 Radcliff Drive
8102 Radcliff Drive
8102 Radcliff Drive
8102 Radcliff Drive
8102 Radcliff Drive
8102 Radcliff Drive
8102 Radcliff Drive
8102 Radcliff Drive
8102 Radcliff Drive
8102 Radcliff Drive
Listed by Russell Brooks, NAV Real Estate Listing Contact: 720-379-3445
For Sale

8102 Radcliff Drive

8102 Radcliff Drive, Colorado Springs, CO 80920

$550,000
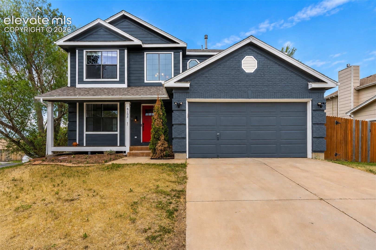
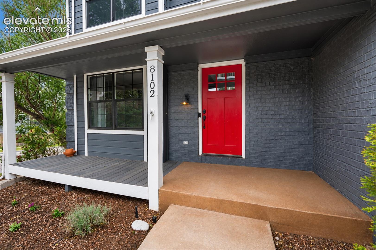
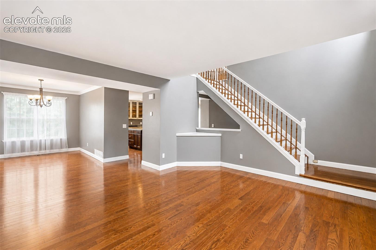
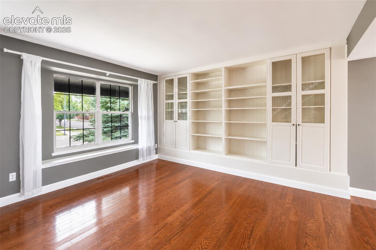
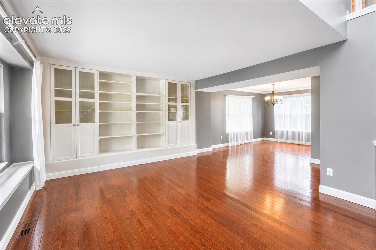
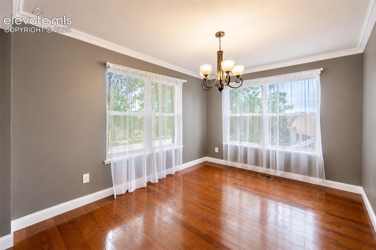
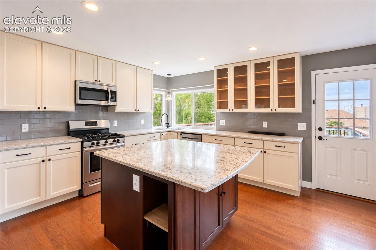
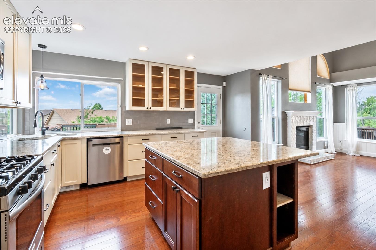
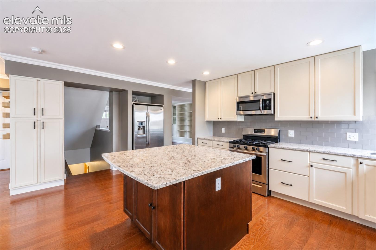
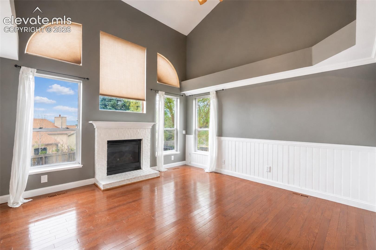
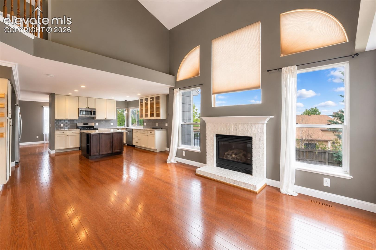
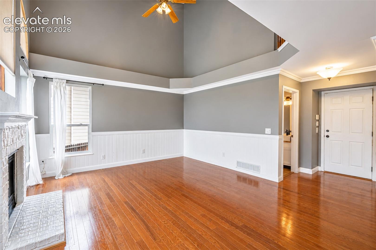
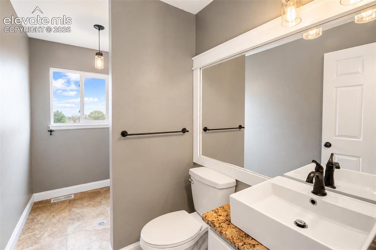
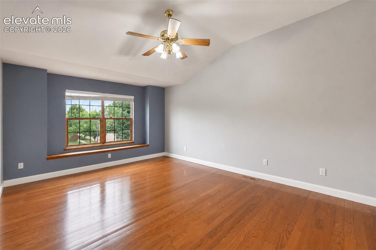
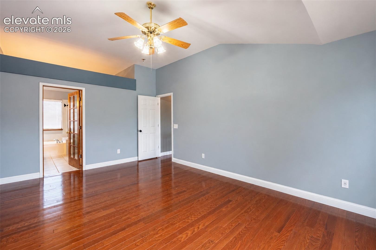
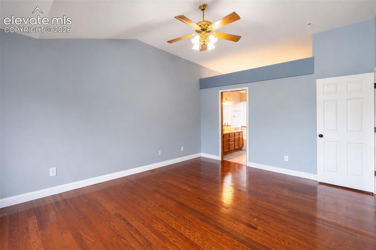
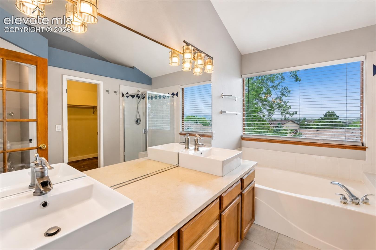
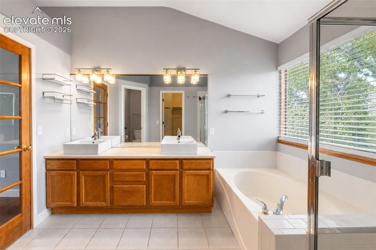
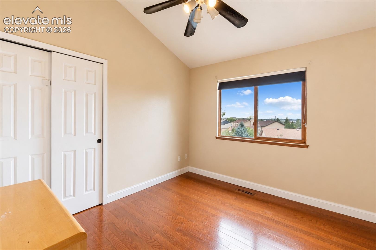
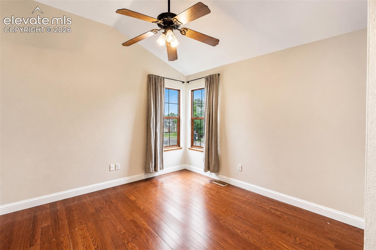
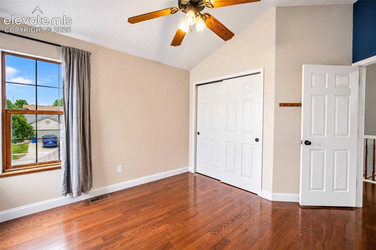
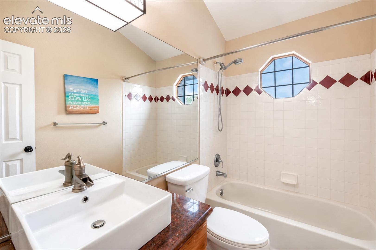
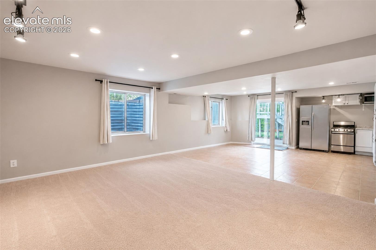
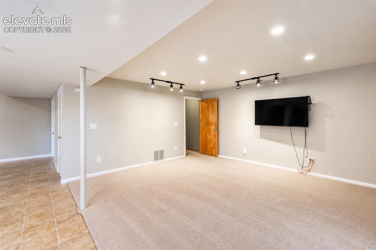
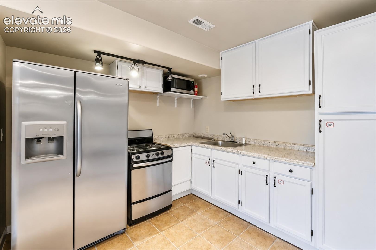
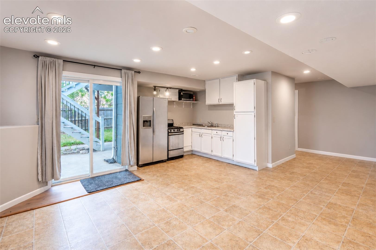
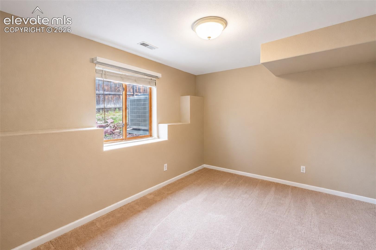
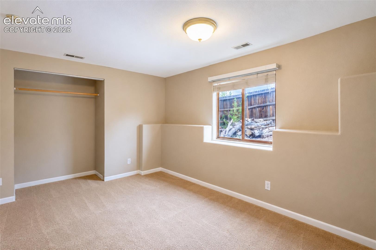
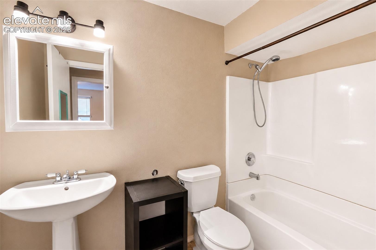
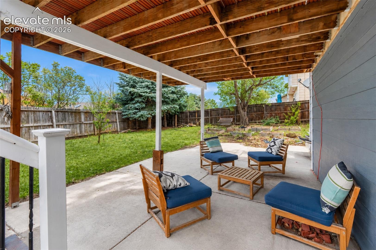
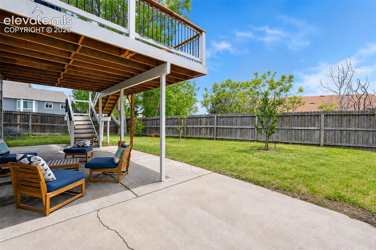
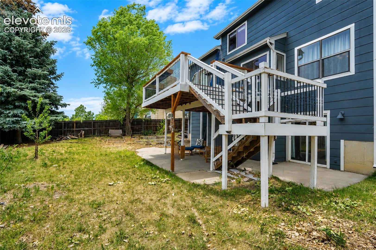
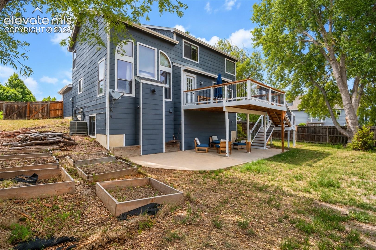
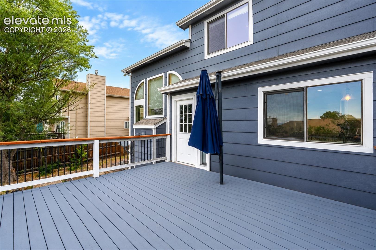
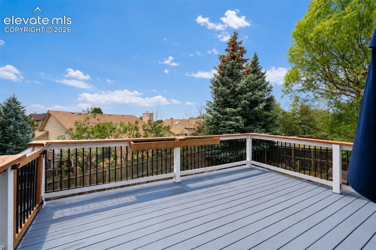
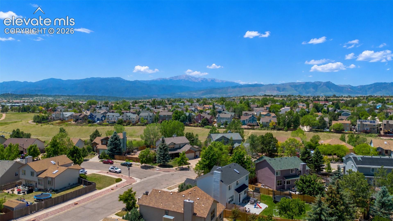
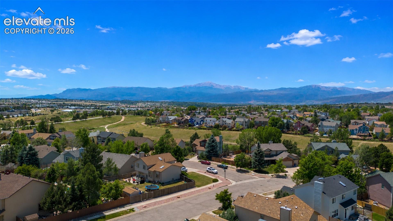
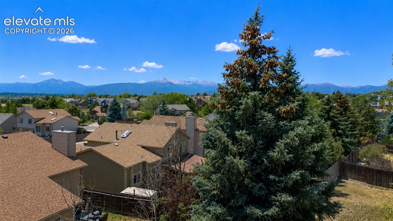
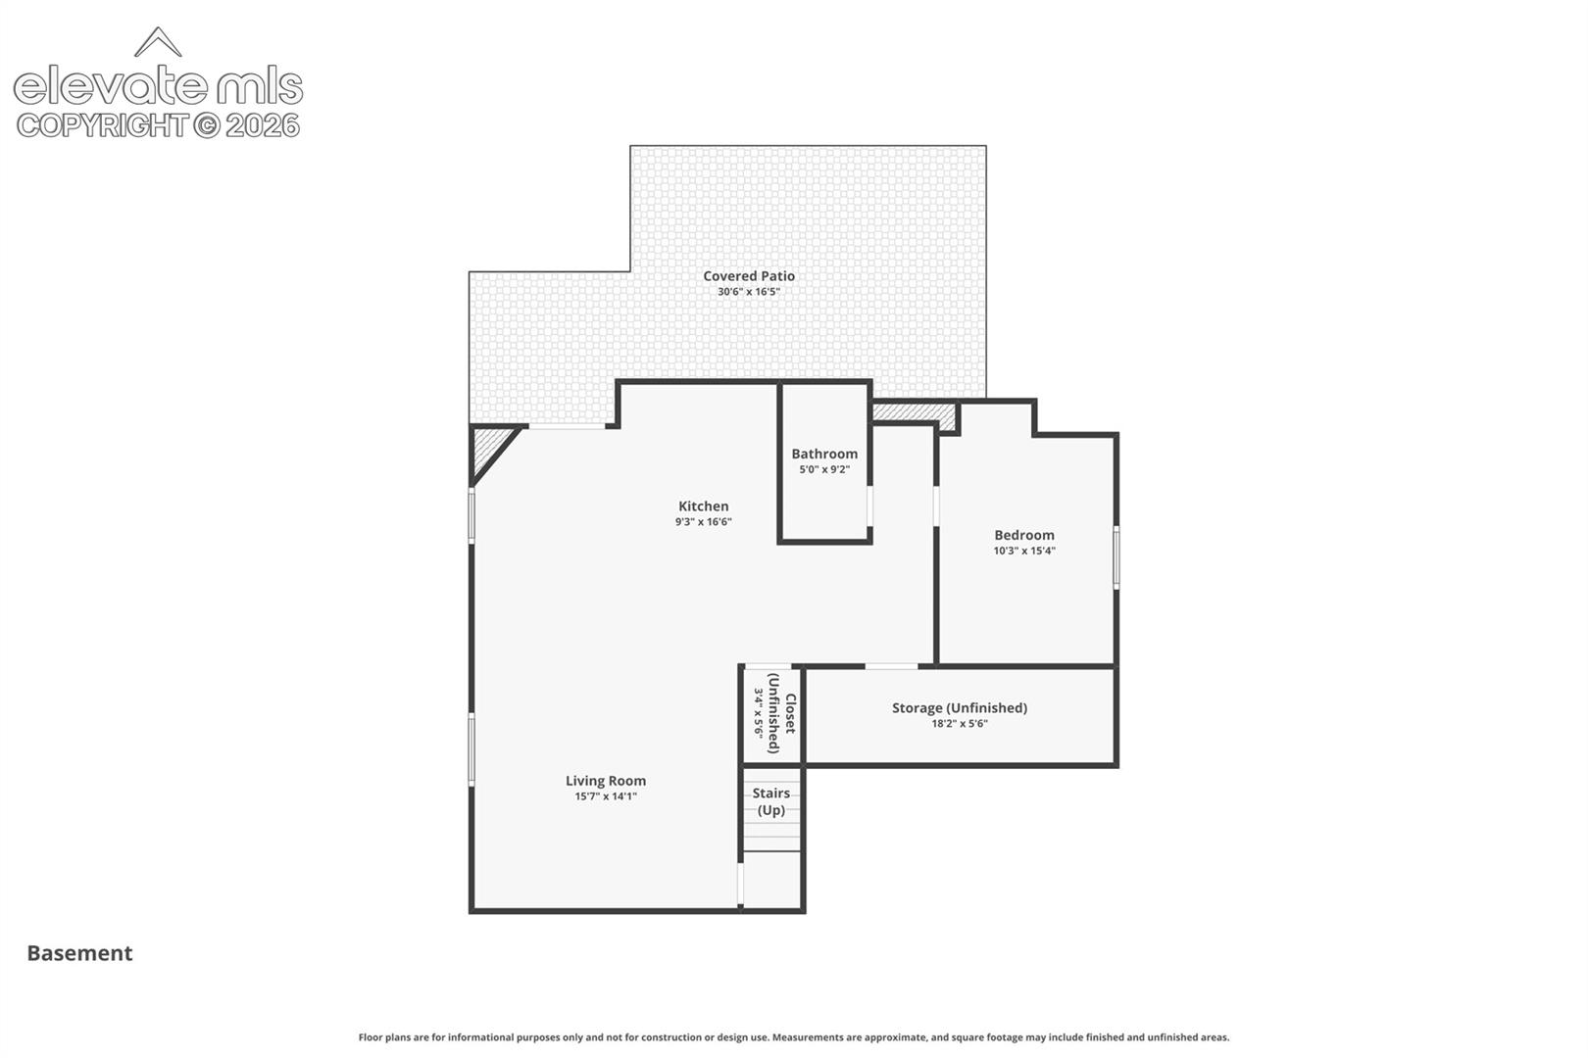
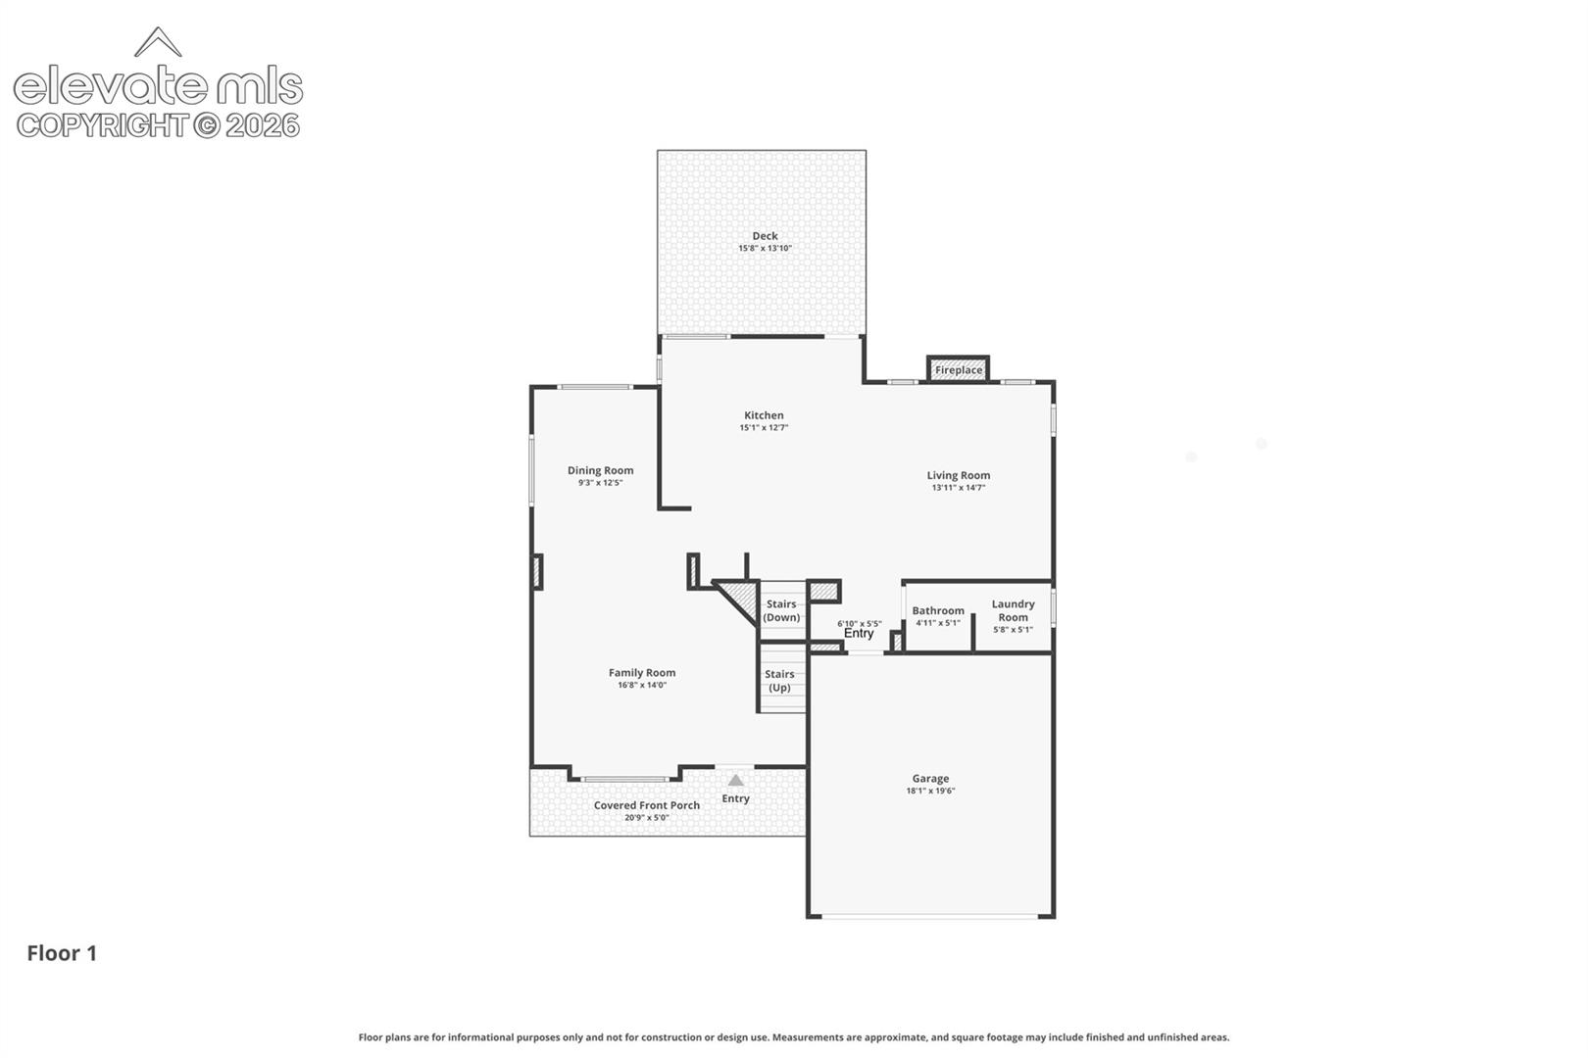
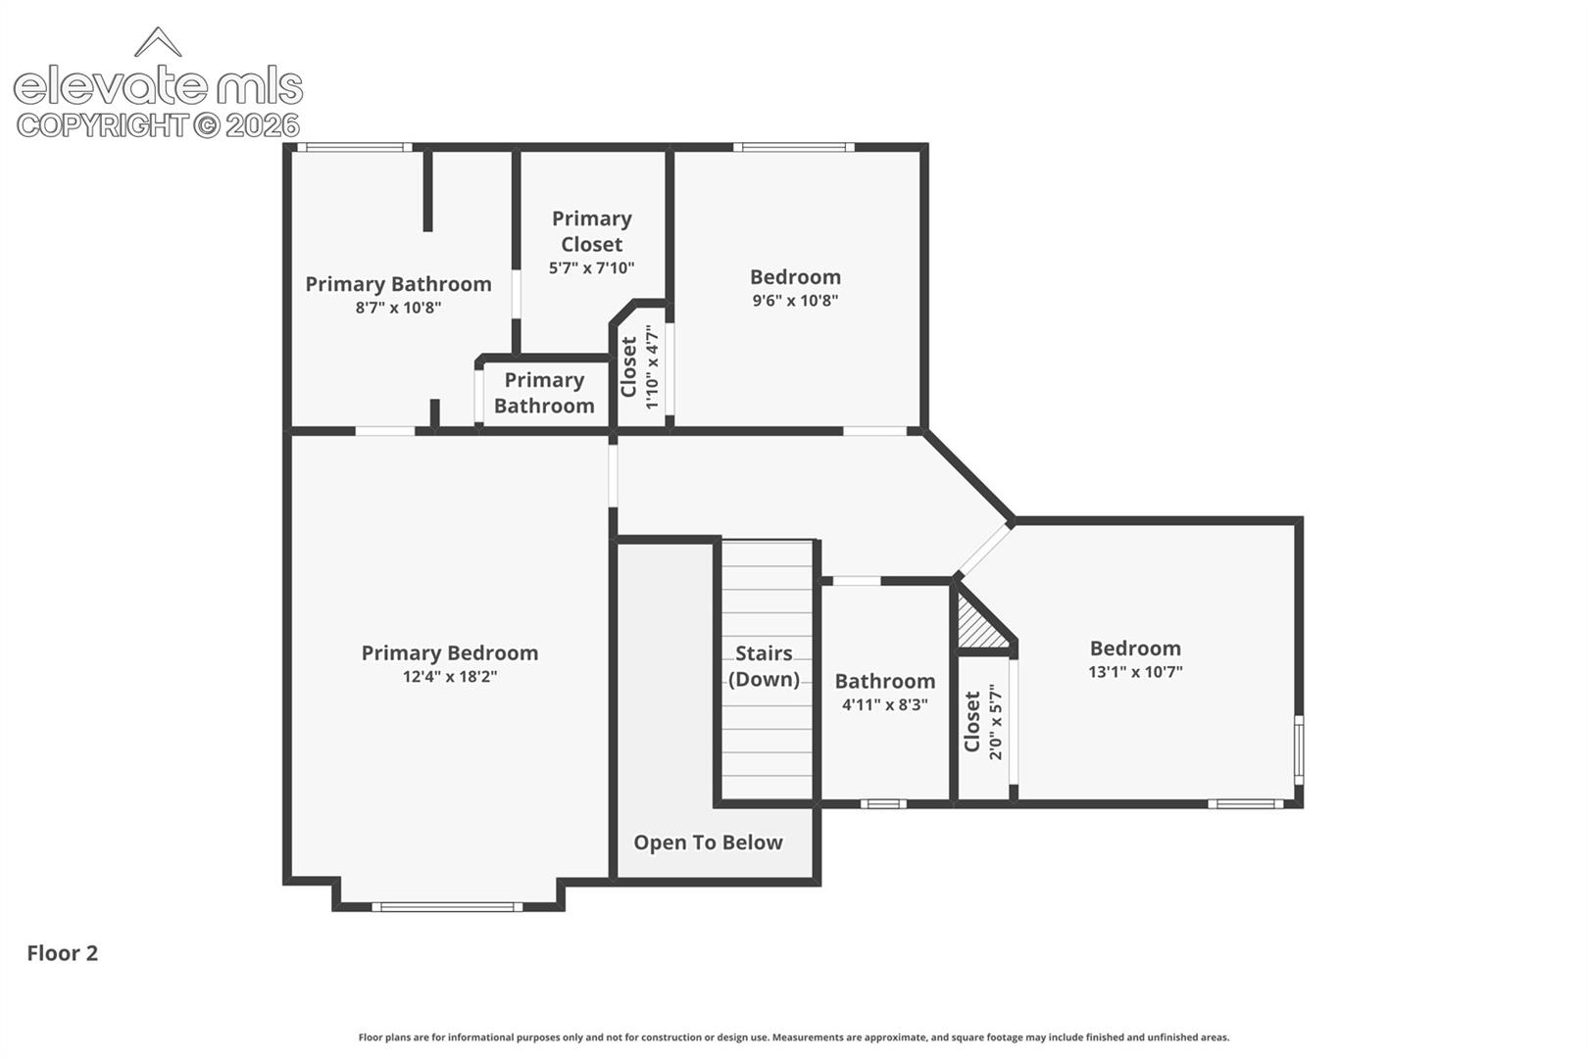
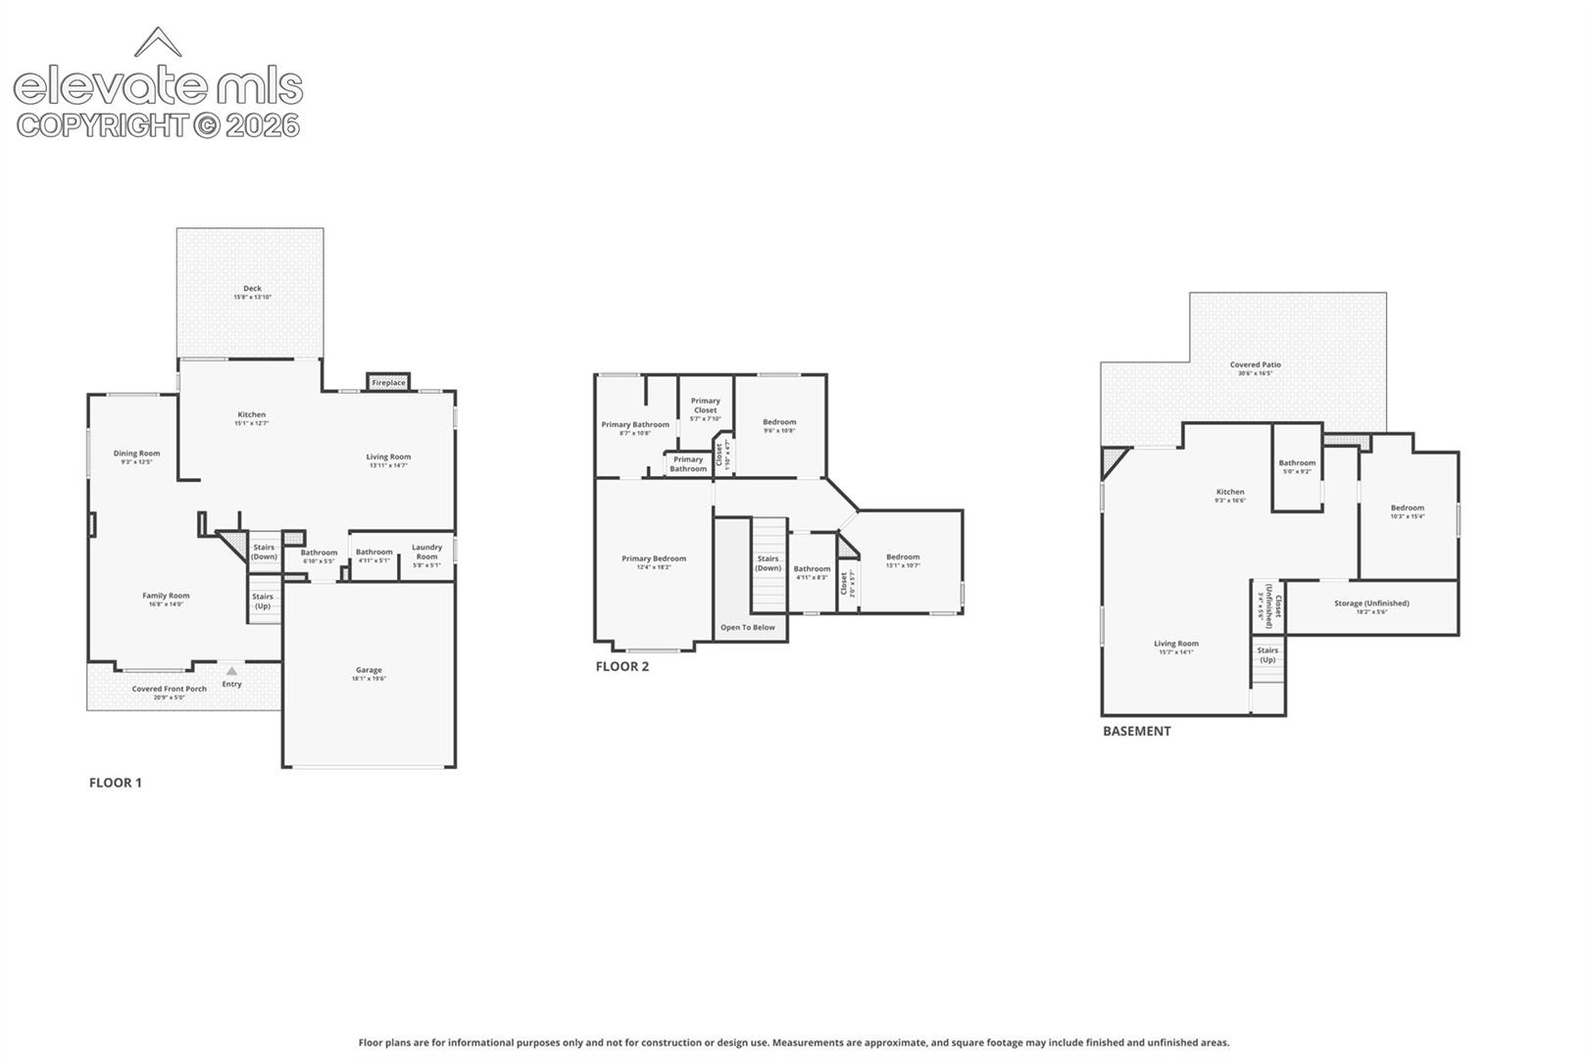
If you've been looking for a Briargate home with room to spread out, mountain views, and no HOA, this one checks a lot of boxes. Set on a corner lot in Academy District 20, this 4-bedroom, 3.5-bath home offers multiple living spaces plus a finished walk-out basement with a private kitchenette, bedroom, and full bathroom. The main level has a bright, welcoming feel with soaring ceilings, real hardwood floors, and plenty of natural light. The kitchen offers granite countertops, stainless steel appliances, abundant storage, and an open connection to the dining and living areas. Whether you're hosting friends or enjoying a quiet night at home, the layout makes everyday living easy. A gas fireplace and built-in shelving add warmth and character to the main living space. Upstairs, the generous primary suite gives you plenty of room to unwind and includes a walk-in closet and five-piece bathroom. Additional bedrooms provide flexibility for family, guests, work-from-home space, or hobbies. The walk-out basement is where this home really sets itself apart. With a separate living area, kitchenette, bedroom, and full bathroom, the lower level can adapt to whatever you need. Create a comfortable guest area, multigenerational living space, home office, entertainment zone, or private retreat. The direct access to the backyard adds even more functionality. Step outside and enjoy the space this corner lot provides. The fully fenced backyard is surrounded by mature landscaping and offers room for entertaining, relaxing, pets, or outdoor activities. The expansive deck and covered patio give you multiple ways to enjoy Colorado's seasons and take in the surrounding views. Conveniently located near parks, trails, shopping, restaurants, schools, and major roads, this home puts everyday amenities within easy reach while offering the space and privacy buyers want.

4
beds

4
baths

3,061 Sq.Ft. LIVING AREA

8,276.4 Sq.Ft. lot

Russ Brooks

Russ Brooks

Features & Amenities

Interior

  • total bedrooms4
  • Total bathrooms4
  • full bathrooms3
  • half bathroom1
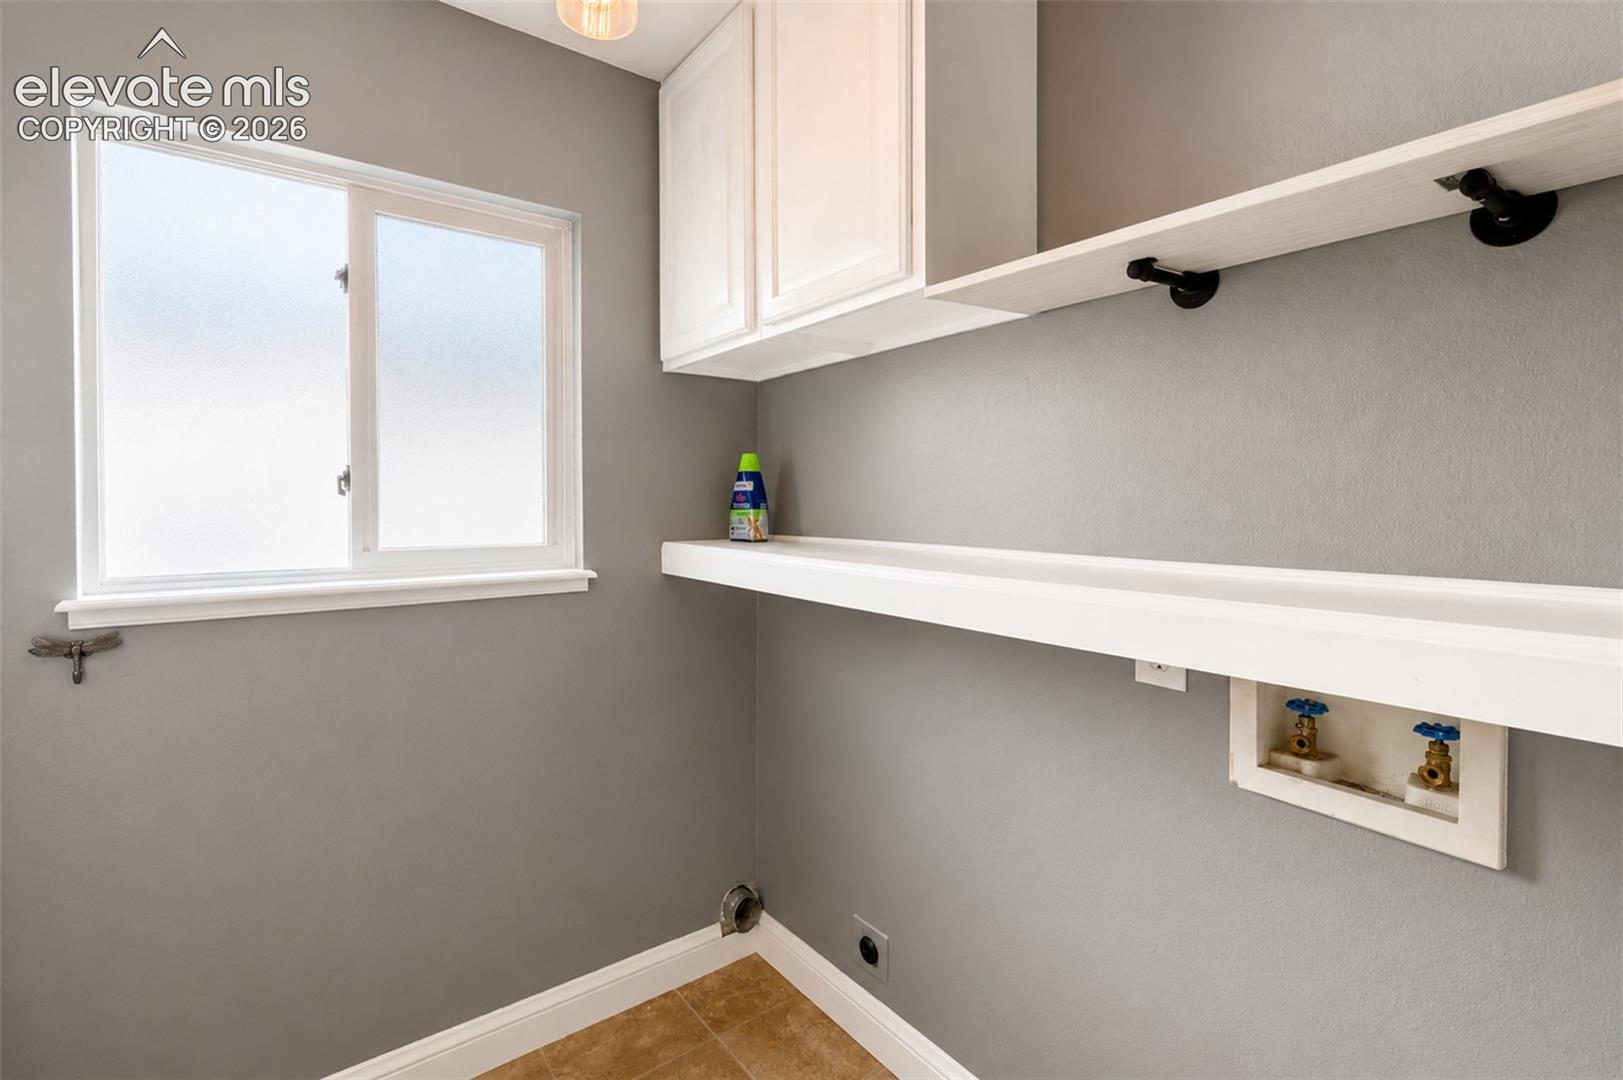
  • Laundry room Electric Hook-up, Main
  • Flooring Carpet, Tile, Wood
  • Fireplace Gas, Main Level, One
  • APPLIANCES Dishwasher, Microwave Oven, Oven, Range, Refrigerator
  • other interior Features 5-Pc Bath, 6-Panel Doors, 9 Ft Ceilings, Crown Molding, Vaulted Ceilings

Area & Lot

  • Status For Sale
  • Living Area3,061 Sq.Ft.
  • Total Area3,116 Sq.Ft.
  • Lot Area8,276.4 Sq.Ft.
  • MLS® ID5268320
  • TypeResidential
  • YEAR BUILT1997
  • NeighborhoodBriargate
  • School DistrictAcademy-20

Exterior

  • water SourceMunicipal
  • utilitiesCable Available, Electricity Connected, Natural Gas Connected, Telephone
  • roofComposite Shingle
  • HEAT TYPEForced Air, Natural Gas
  • AIR CONDITIONINGCeiling Fan(s), Central Air
  • sewerSewer
  • Disability FeaturesHand Rails

Financial

  • Sales Price$550,000
  • Real Estate Tax $2,352/yr
View Virtual Tour
image

Schedule a Showing

I would love to show you this beautiful property. Please select your preferred date and time below. I will be in touch shortly to confirm your appointment.

Schedule a Showing

I would love to show you this beautiful property. Please select your preferred date and time below. I will be in touch shortly to confirm your appointment.

Thank you for your interest in 8102 Radcliff Drive, Colorado Springs, CO 80920. We are reviewing your request and will be in touch shortly!

Mortgage Calculator

Estimate your monthly mortgage payment, including the principal and interest, property taxes, and HOA. Adjust the values to generate a more accurate rate.
All estimates are provided for informational purposes only. Actual amounts may vary.
$0,000 Your Payment 20 15 65
$0,000 Your Payment

Work with Charles

Listing your home doesn't have to be stressful or overwhelming! You can count on great service with years of experience through each transaction. Contact me today to determine the next steps in fulfilling this rewarding experience.

Follow Me on Instagram